Workplace project BRITA Phase I
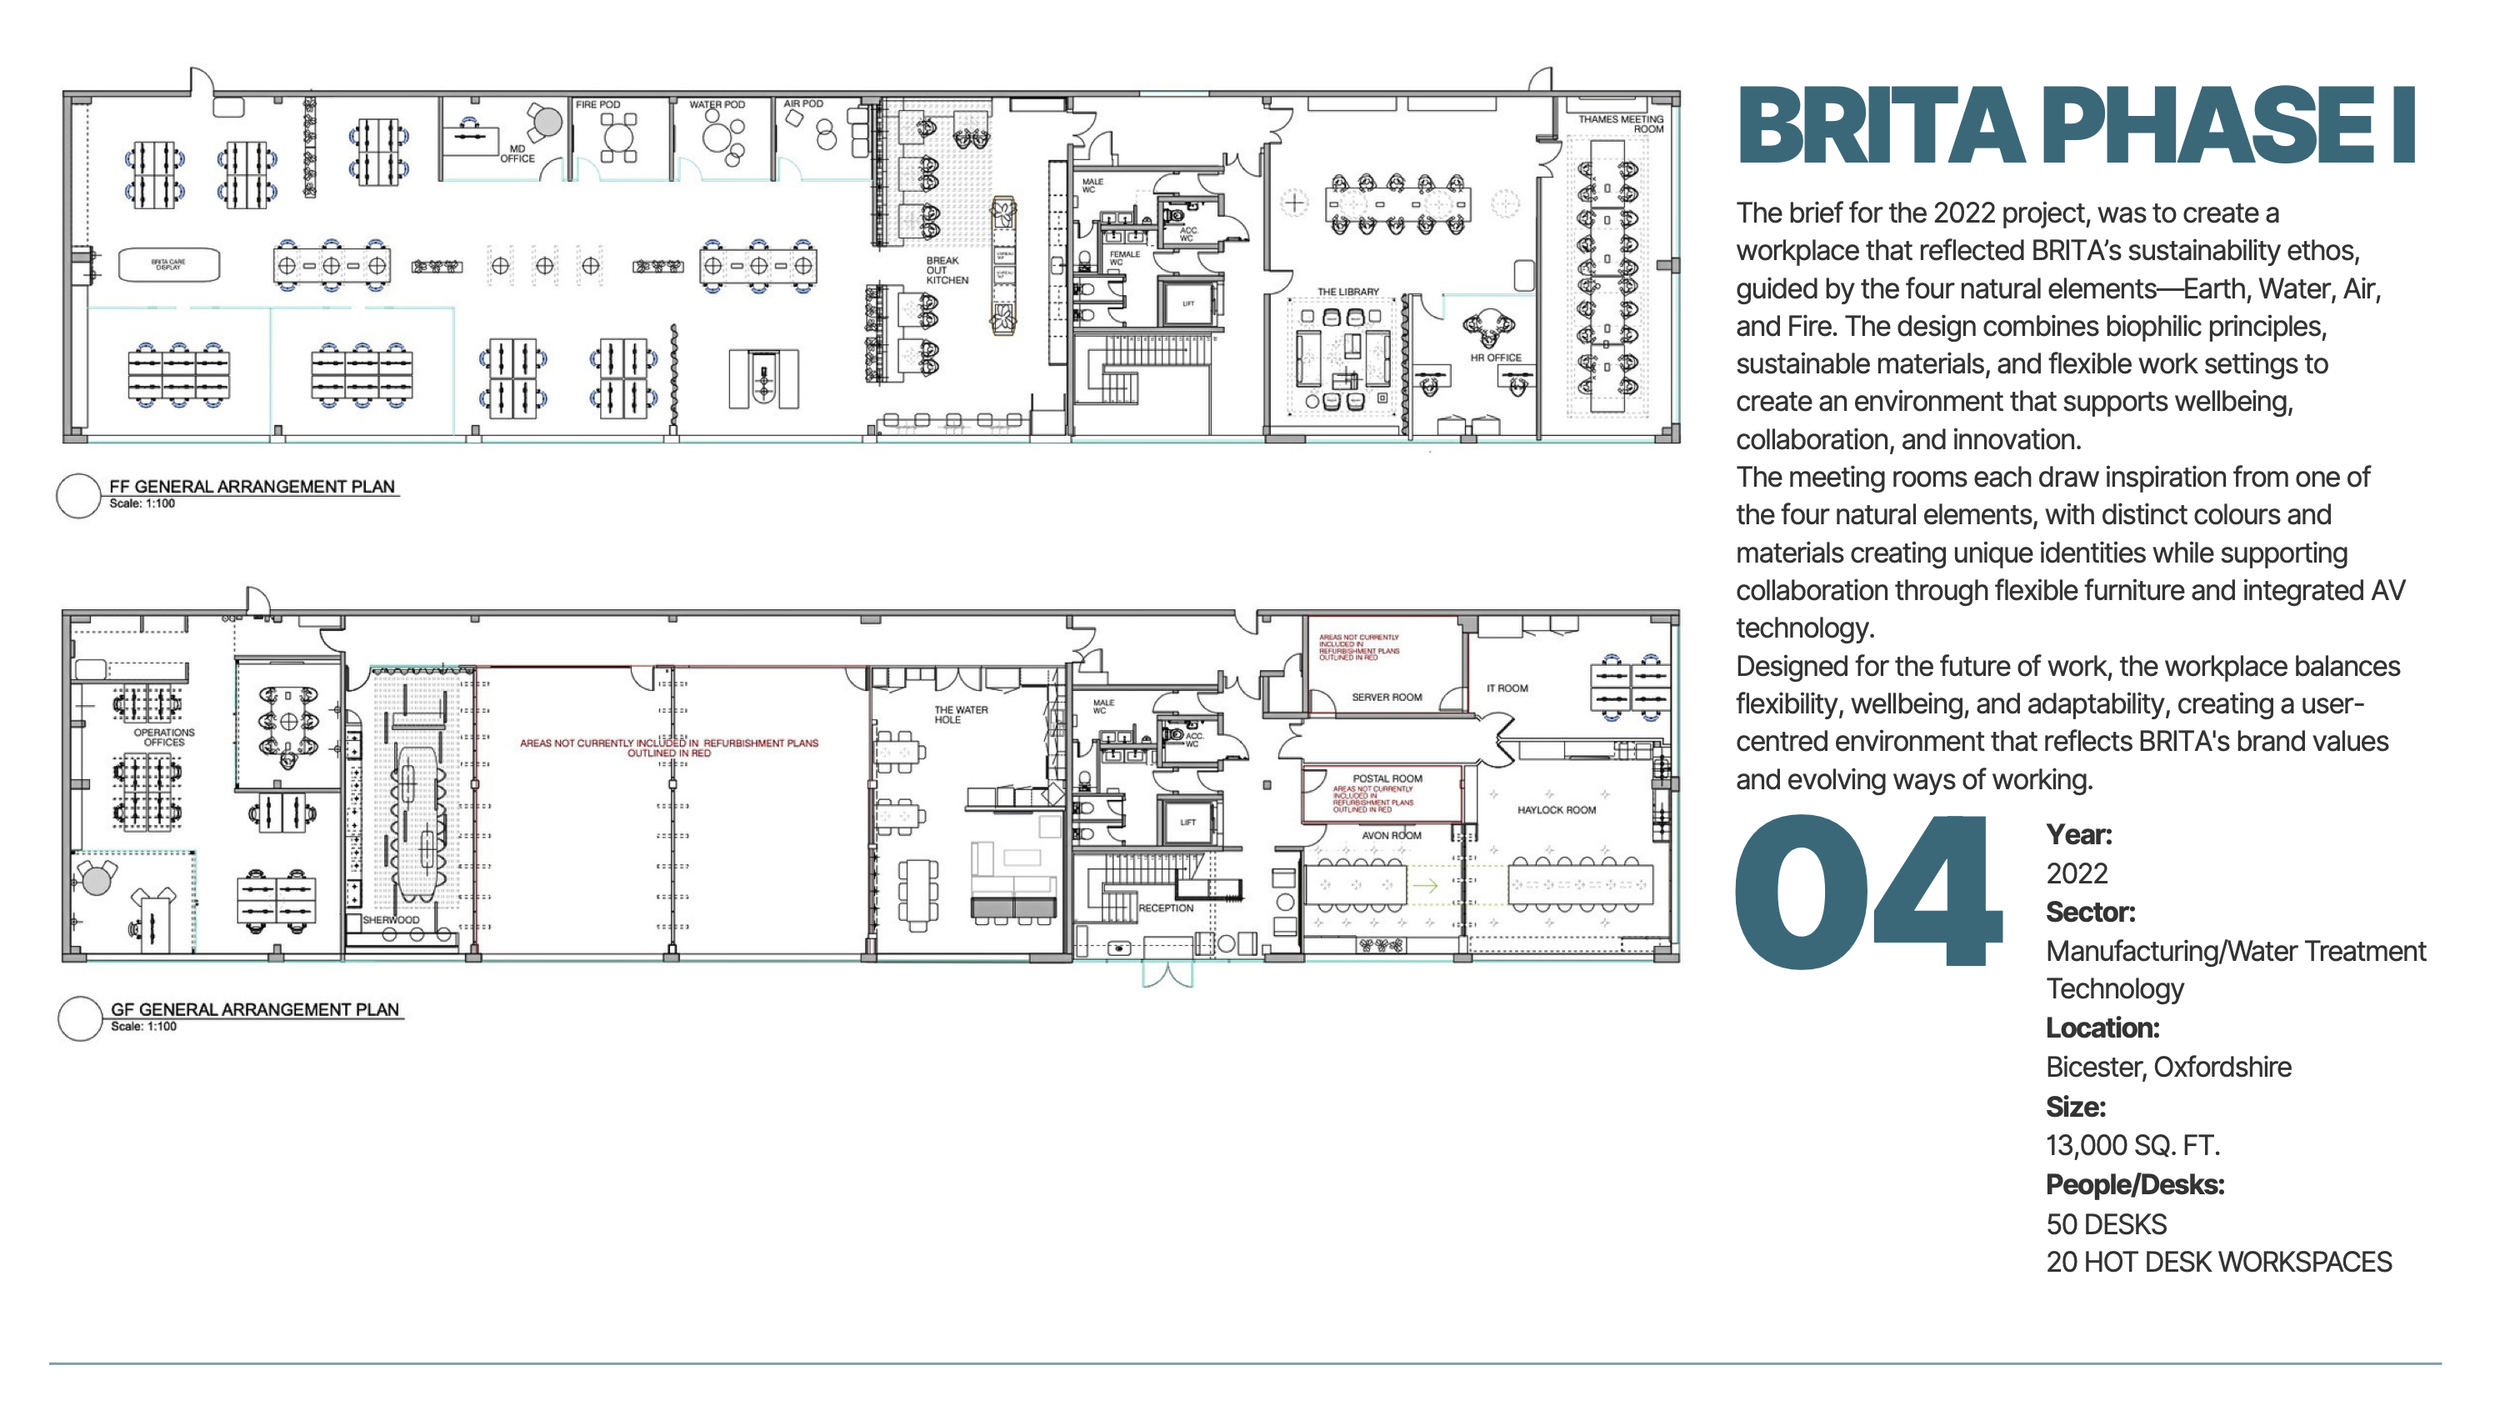
The BRITA UK Phase I workplace project involved the complete redesign and refurbishment of the company’s existing office to create a more contemporary, flexible and engaging working environment.
Kylie Harvey Design developed the project from initial brief and space planning through to detailed office design, FF&E and project delivery, creating a workplace that better reflected BRITA’s brand, culture and ways of working.
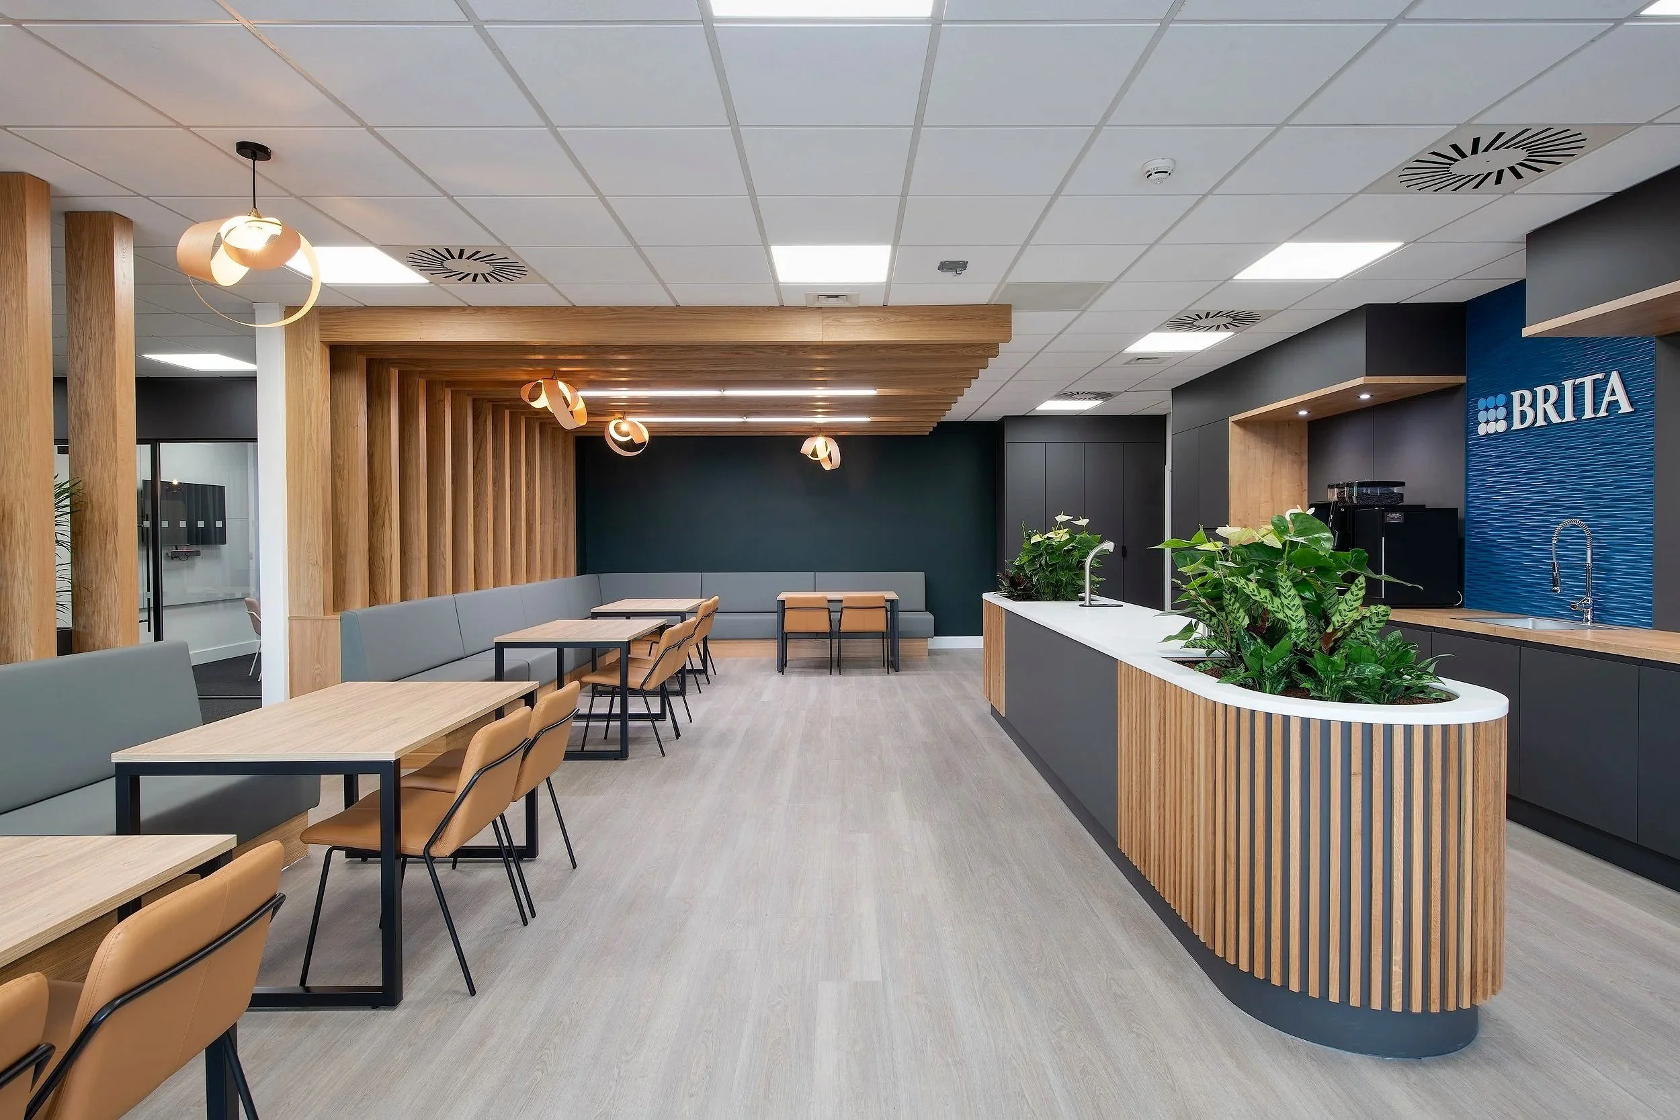
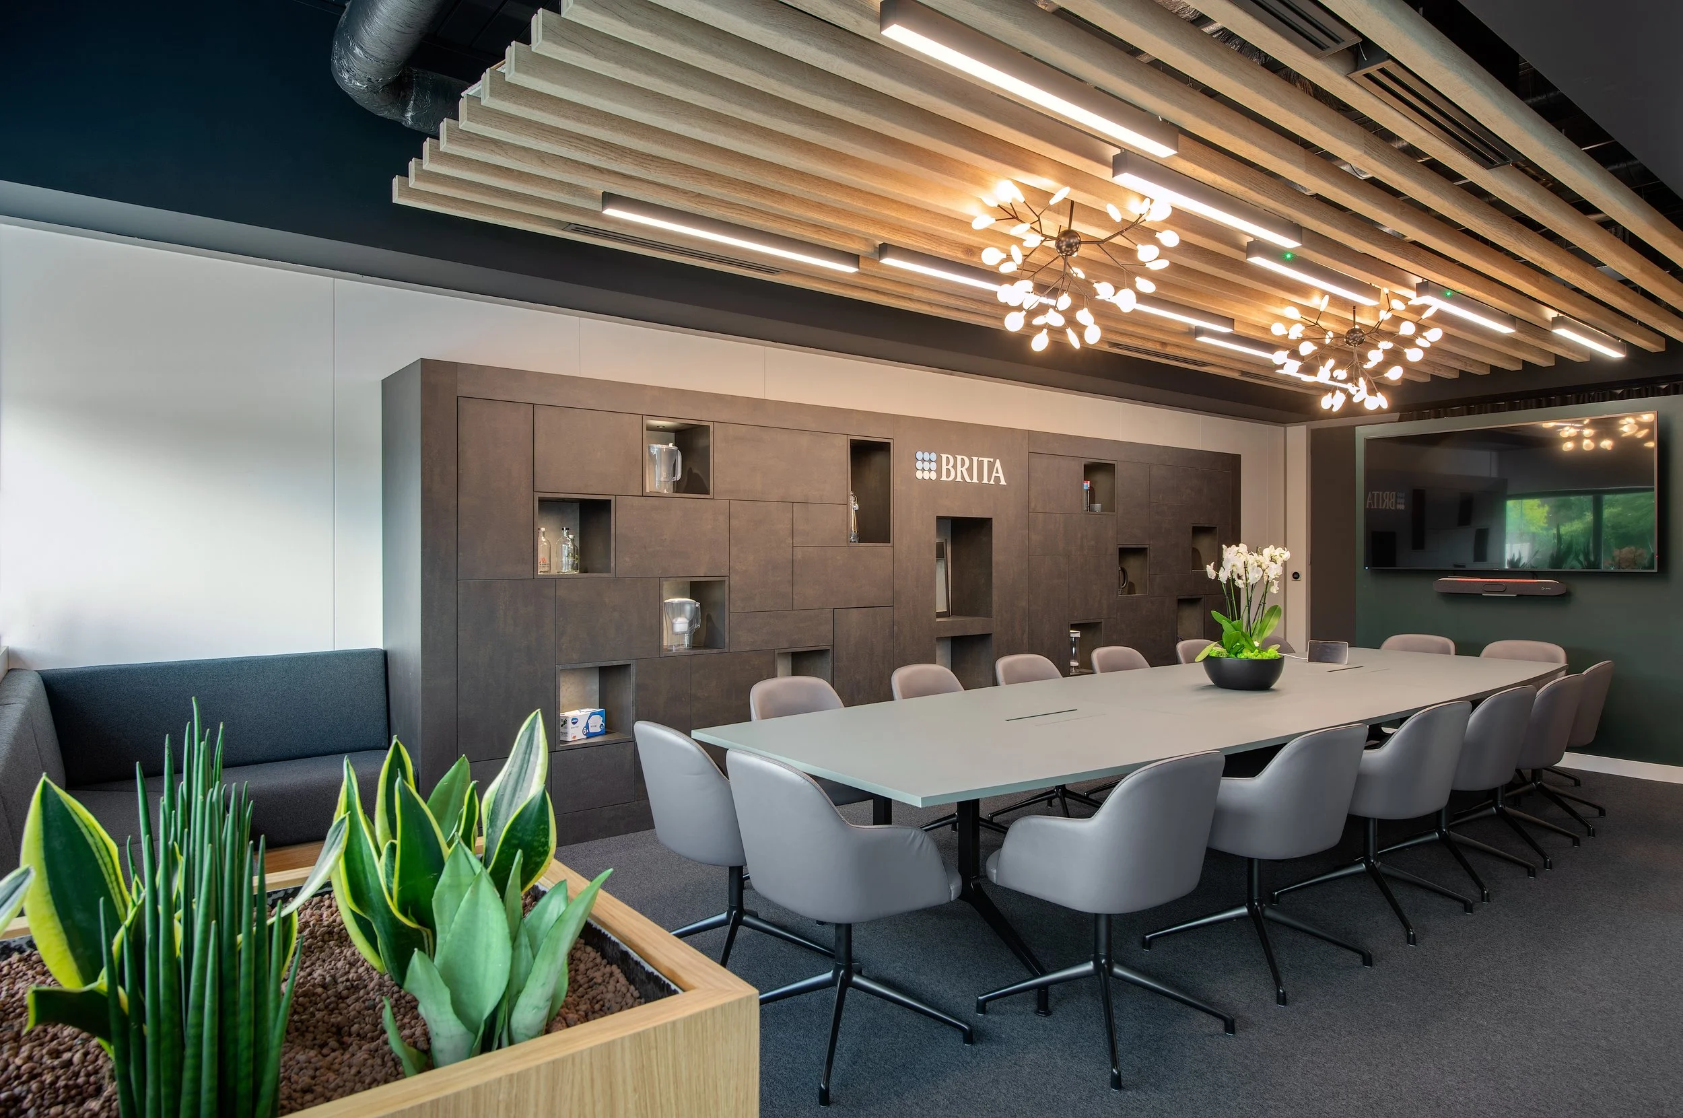
The design introduced a considered mix of workstations, meeting spaces, collaborative areas and informal breakout settings, supported by a cohesive palette of finishes, furniture and lighting.
Completed in 2022, the project established a strong design identity for BRITA’s workplace and provided the foundation for the subsequent Phase II office expansion and refurbishment.